custom Modular Laneway & Garden Suites (ADUs)
custom Modular Laneway & Garden Suites (ADUs)
Affordable, Sustainable, and Flexible Living Solutions for Maximum Property Potential.
Containerized modules are primarily made from marine-grade steel, which is non-combustible and highly fire-resistant.
Your Property's Full Potential
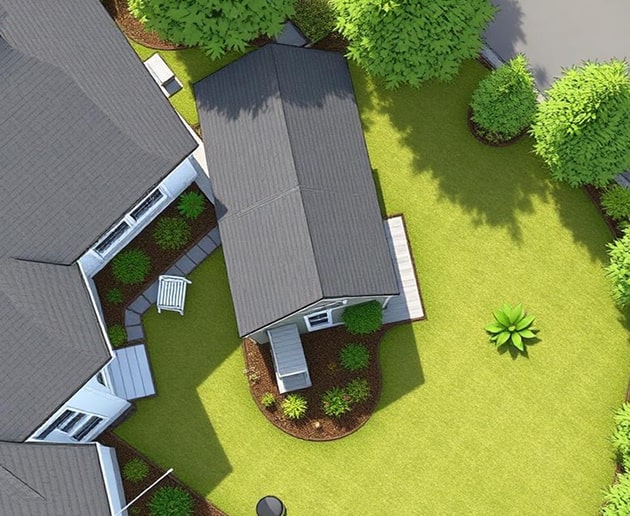
In dense urban areas, maximizing space and creating flexible living options is essential. Laneway Homes and Garden Suites (ADUs) are the perfect solution for homeowners looking to unlock their property’s full potential.
Canada Modular specializes in designing and building custom, energy-efficient modular ADUs that are quick to deploy and tailored to your needs.Create extra rental income, accommodate extended family, or build your
dream home office.
The Modular Advantage: Built for Homeowners
Experience the benefits of modern modular construction designed with your needs in mind.
Rapid Deployment
Get your ADU built and installed faster than traditional construction methods, with minimal disruption to your property.
High Energy Efficiency
Reduce your carbon footprint and save on energy costs with our sustainable, eco-friendly modular designs.
Cost Certainty
No surprise expenses. Our transparent pricing ensures you know exactly what you're investing from day one.
Find Your Perfect Space
Choose the ADU solution that best fits your property and lifestyle goals.
Laneway Homes
Compact and efficient. Designed to fit urban laneways seamlessly while maximizing every square foot of living space. Perfect for rental income or guest accommodations.
Garden Suites
Separate, spacious living. Ideal for larger backyards, these standalone units offer privacy and comfort for extended family or as a high-value rental property.
STA Investment Units
build wealth with short term accommodation suites that are designed to get your investments built and shipped to your lot faster.
Introducing the
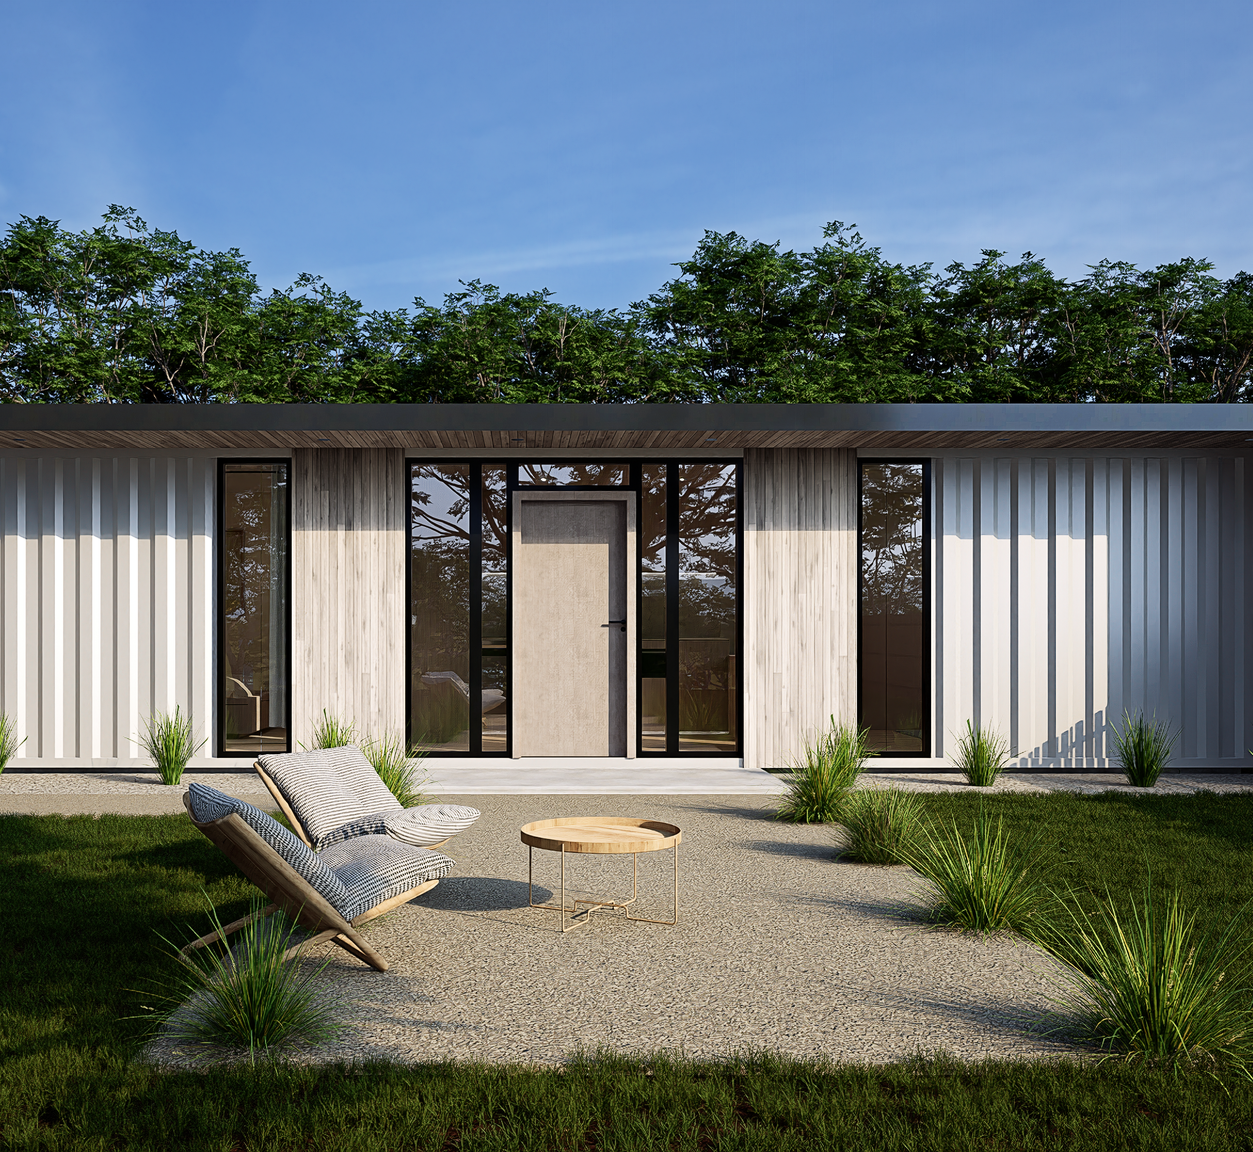
ModX
The Future of Scalable Modular Living
A scalable, expandable containerized residential model designed to serve diverse demographics and capacity needs. Starting at just 320 sq ft, the ModX grows with your needs—from minimalist living to multi-person family housing.
● Modular & scalable from 320 sq ft base units
● Engineered for Canadian remote locations
● Durable, sustainable & cost-effective
Critical Business Information
Everything you need to move from opportunity to execution
Securing Your Investment Capital
Modular construction qualifies for standard commercial financing. Learn about project-specific loans, phased payment structures, and preferred lending partners.
Navigating Approvals with Ease
Access our comprehensive guide on jurisdictional eligibility, permit requirements, and how modular design streamlines the local approval process.
Maximizing Profitability & Returns
Leverage government incentives, green building rebates, and tax advantages related to affordable housing and high-efficiency construction.
All resources link to our comprehensive Information Center
Your Hassle-Free ADU Journey
We guide your ADU journey from initial concept and permitting through to final site preparation and installation. We manage the complexity, ensuring a smooth, hassle-free transition to your new living space.
Initial consultation and concept design
Permitting and regulatory approvals
Custom design and engineering
Site preparation and foundation work
Final inspections and handover
Module delivery and installation
Let's Start Your Project Today!
Got questions or ready to take the next step? Reach out to our team, and we’ll help you bring your vision to life with our modular solutions. We’re here to assist you every step of the way.
ModX Living
Designed for evolving lifestyles and growing communities, ModX combines modern aesthetics with factory-built precision — creating homes that are efficient, durable, and ready for the future.
- Community-centred design approach
- Respect for cultural values
- Local workforce development